Architectural & interior design visualization
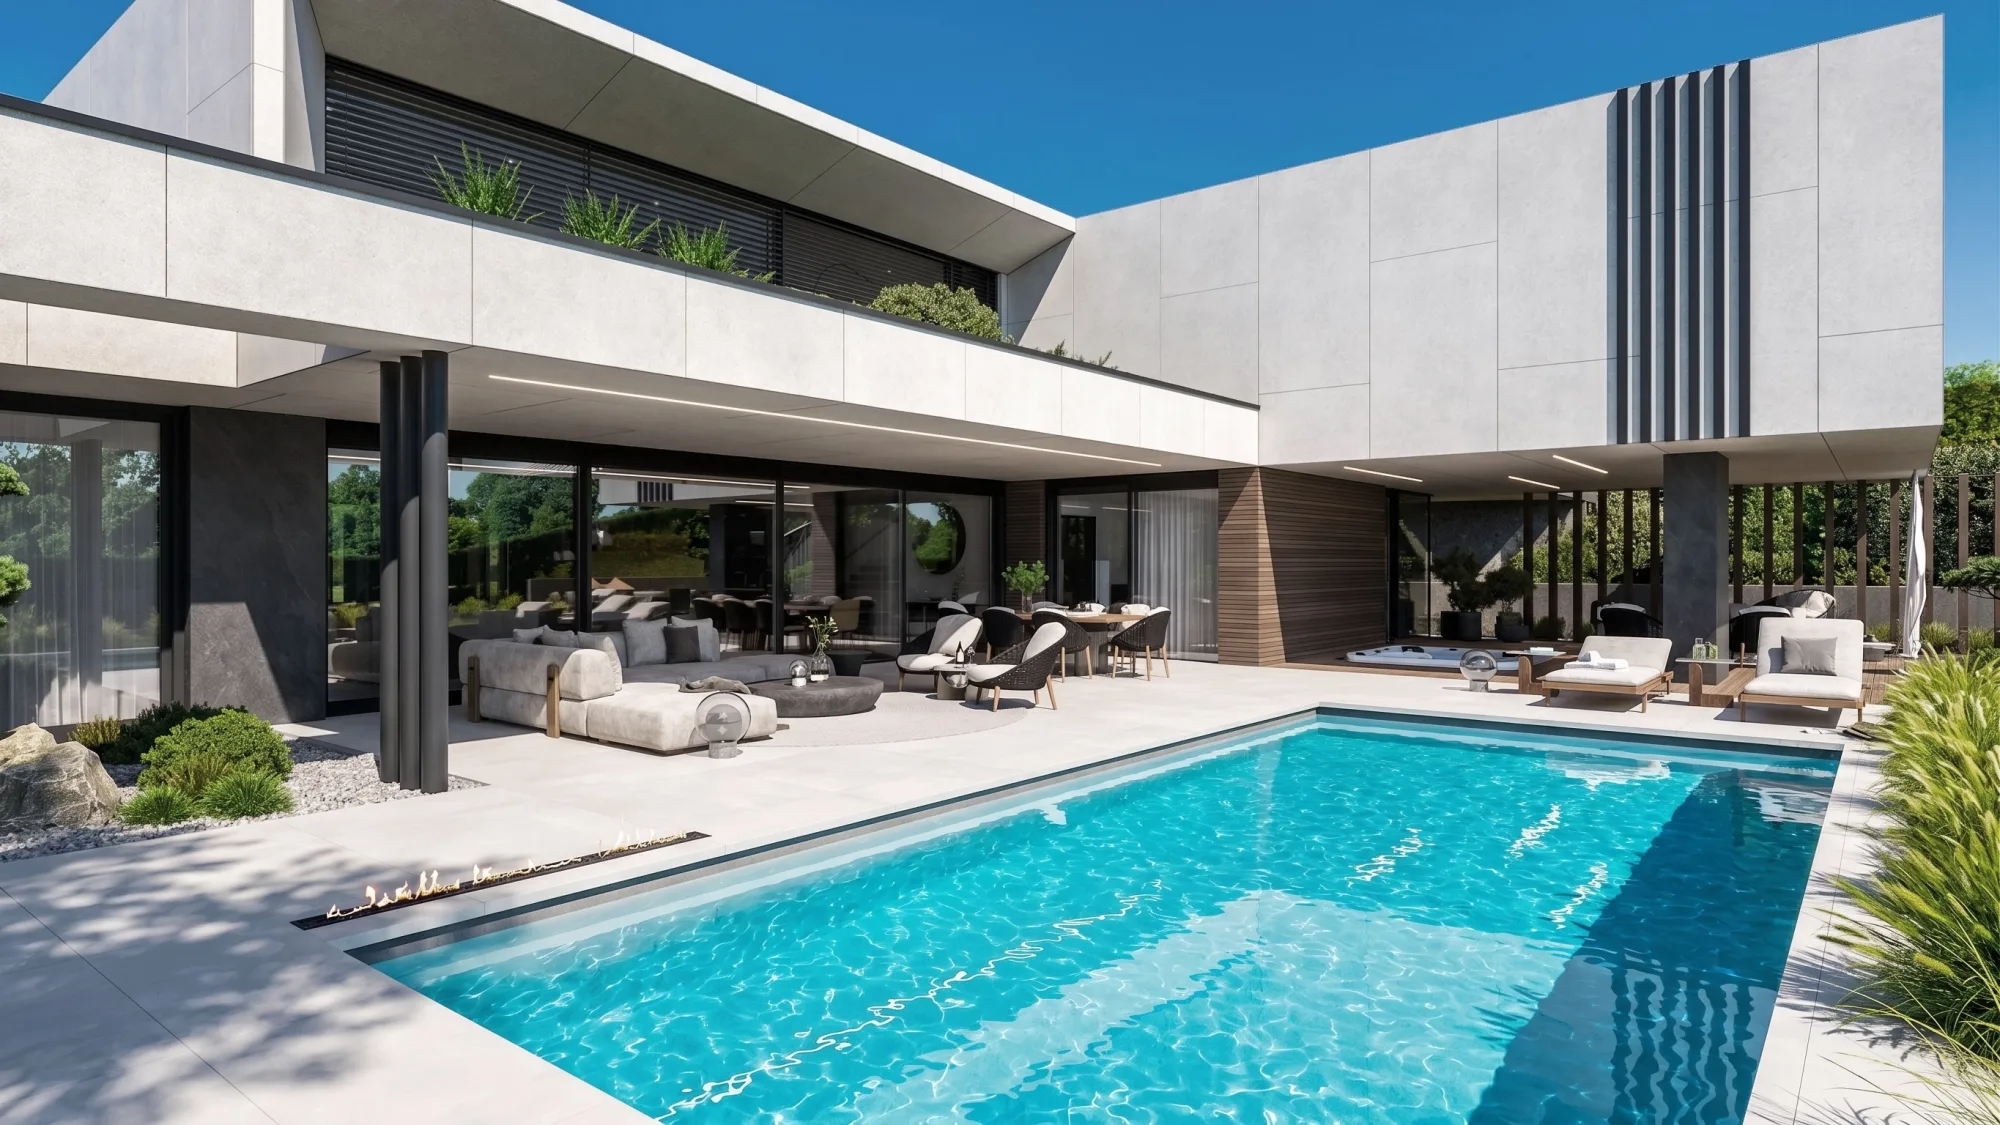
Exterior views and façades
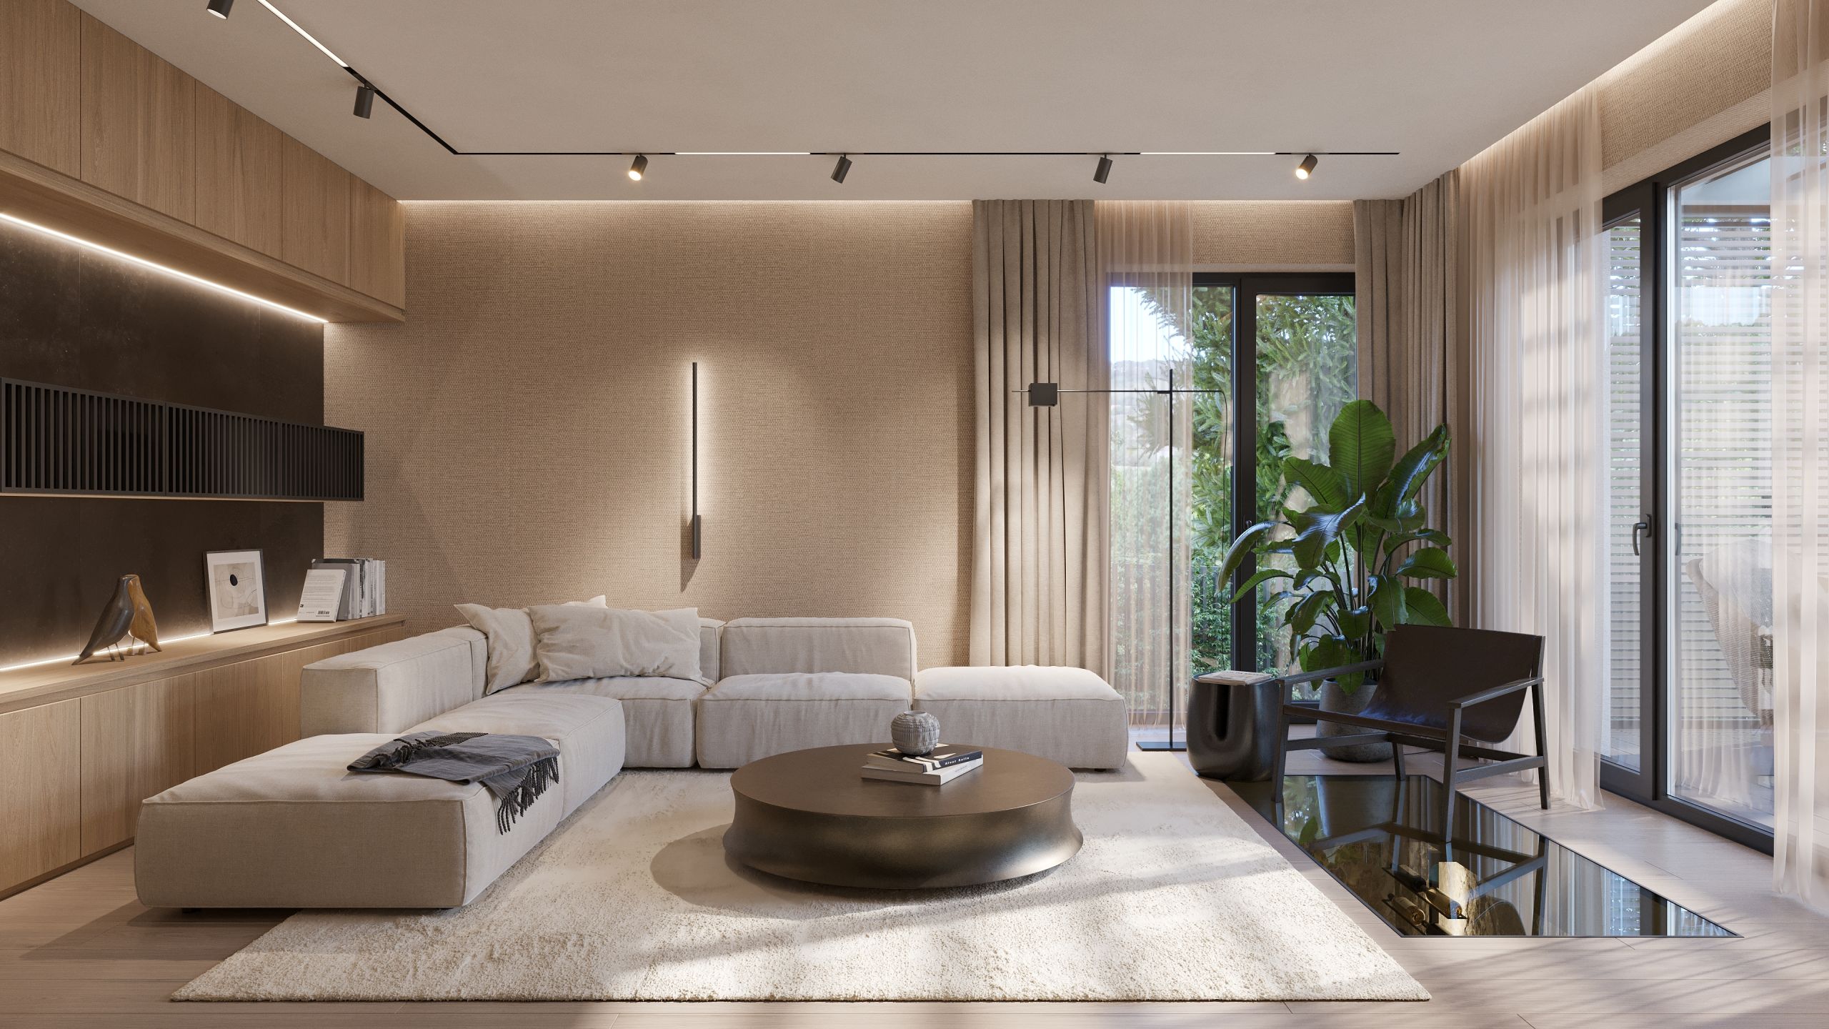
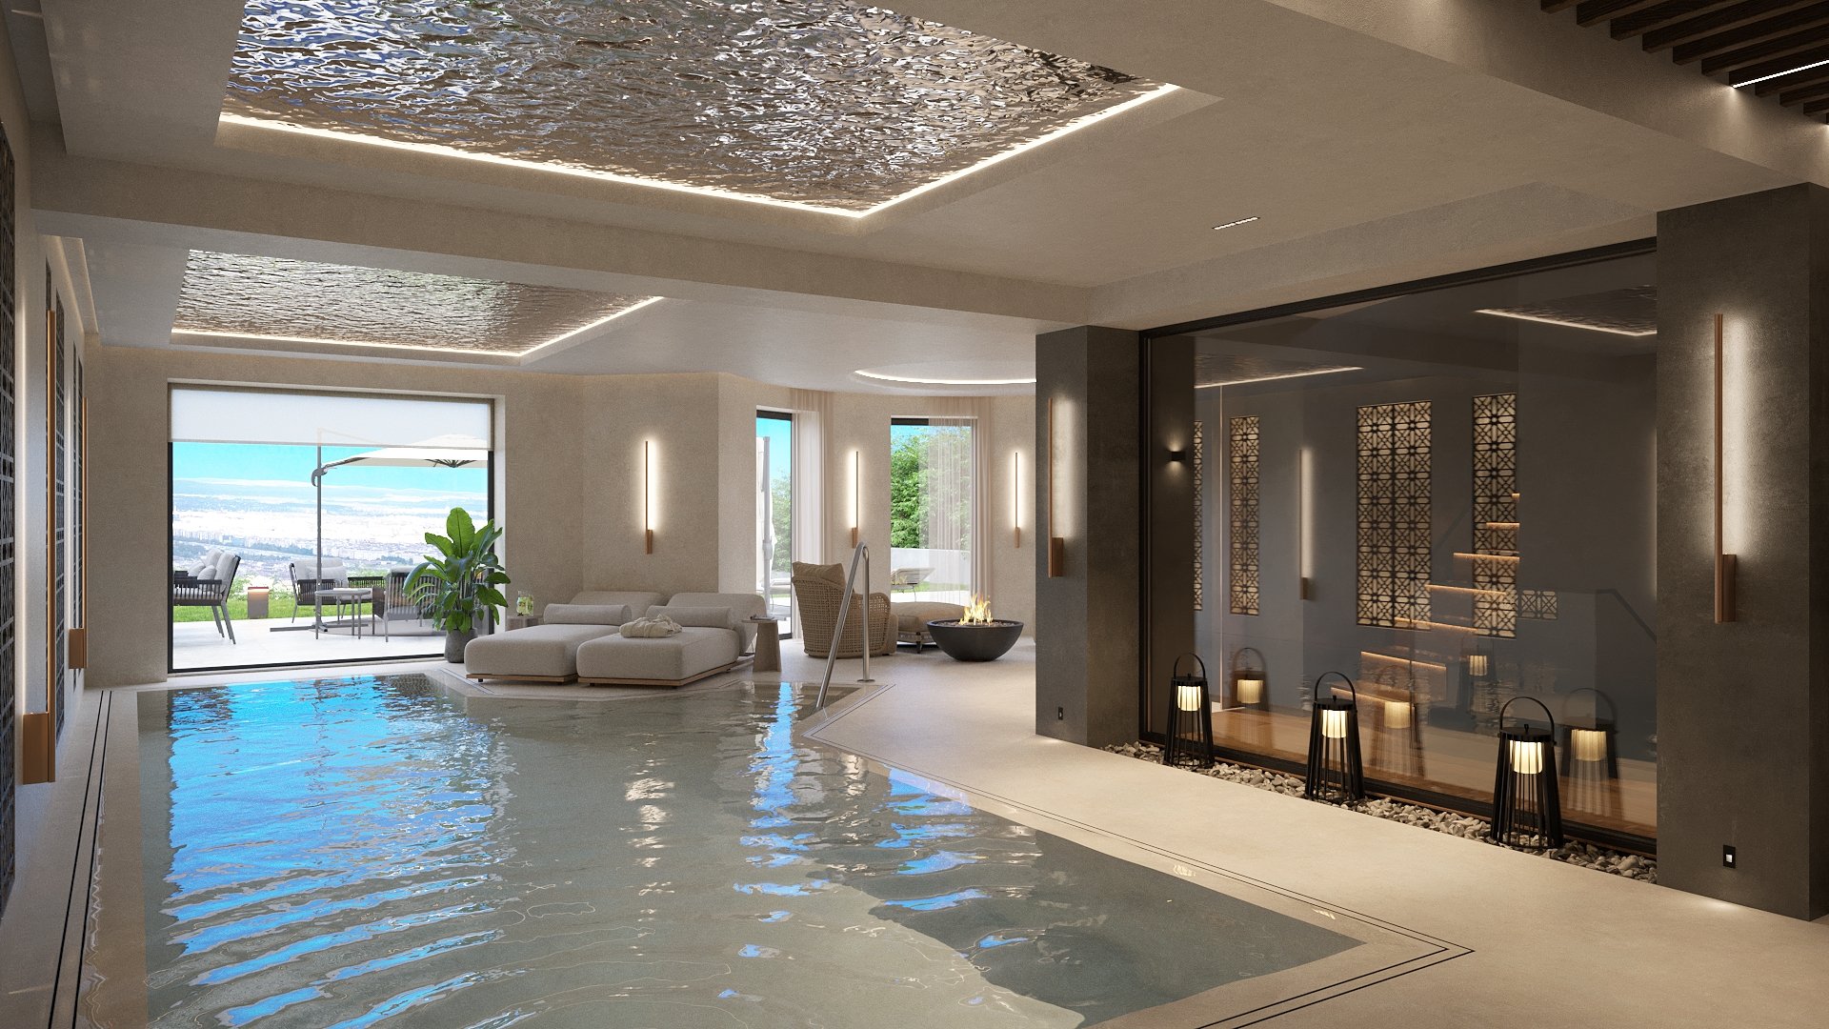
Visualisations of interior spaces
Photorealistic 3D visualizations that make an idea clear and sellable – for architects, interior designers and investors.
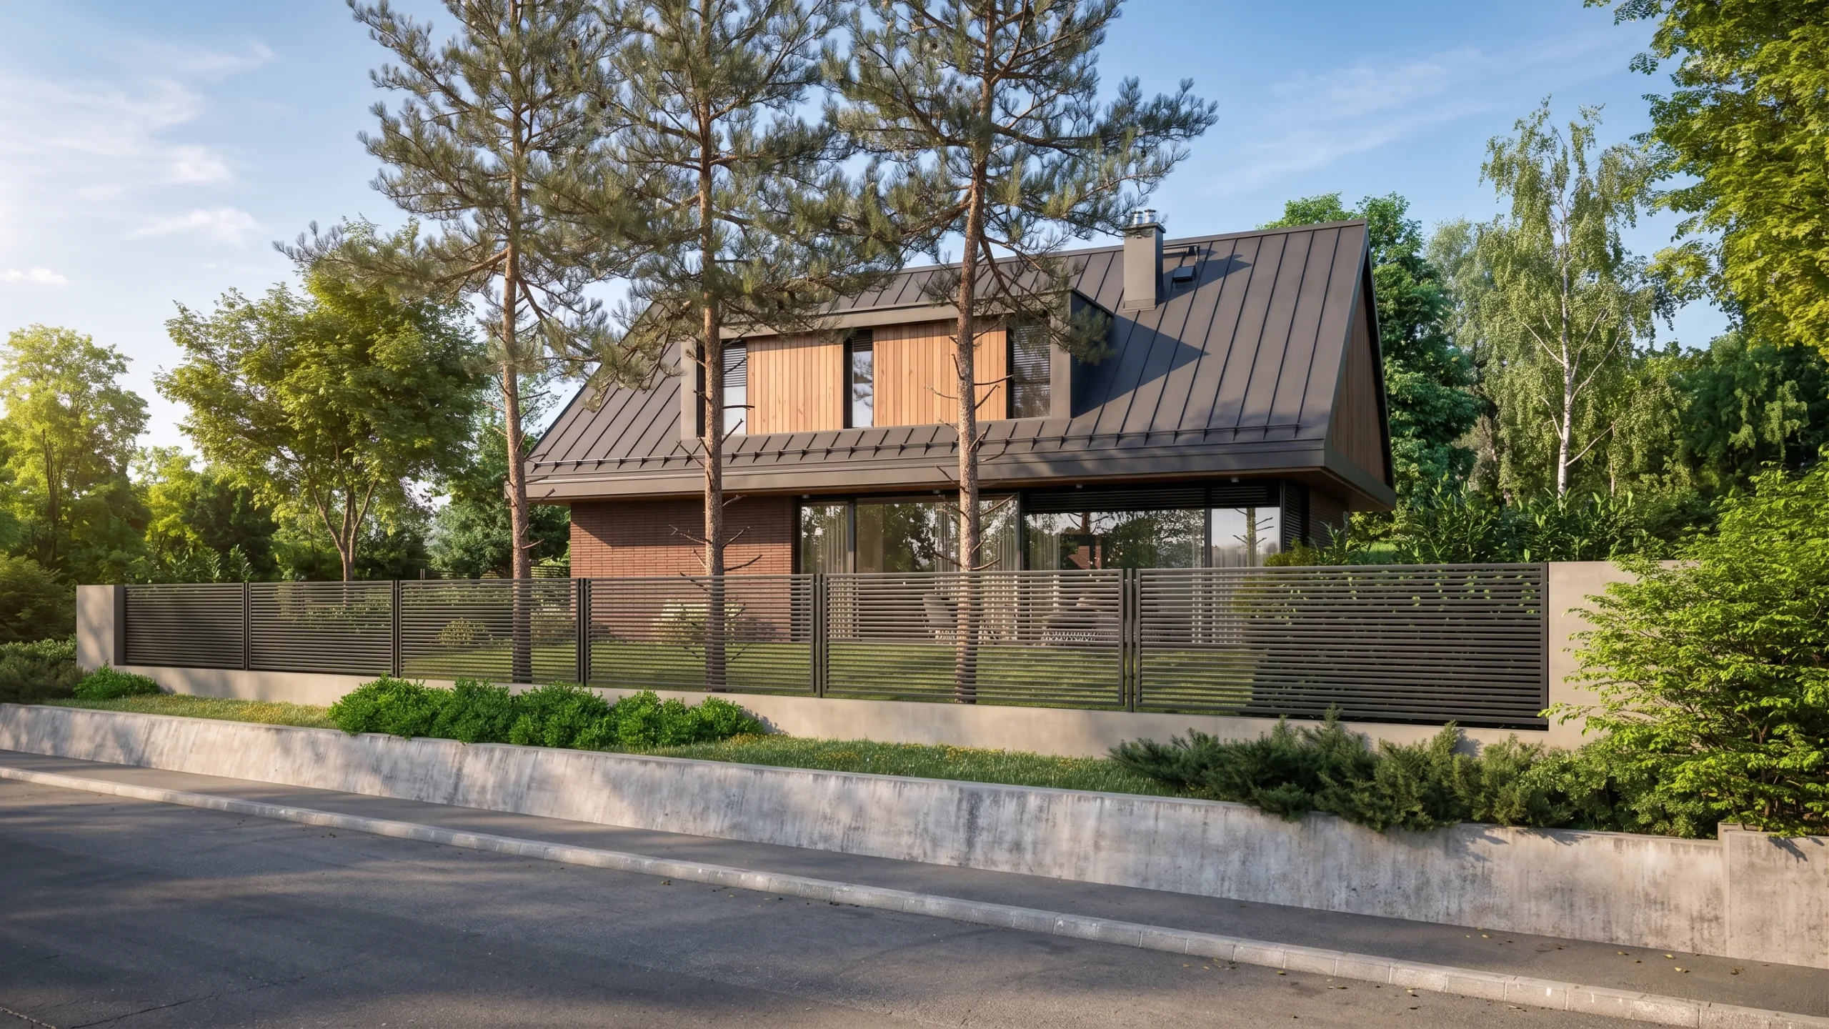
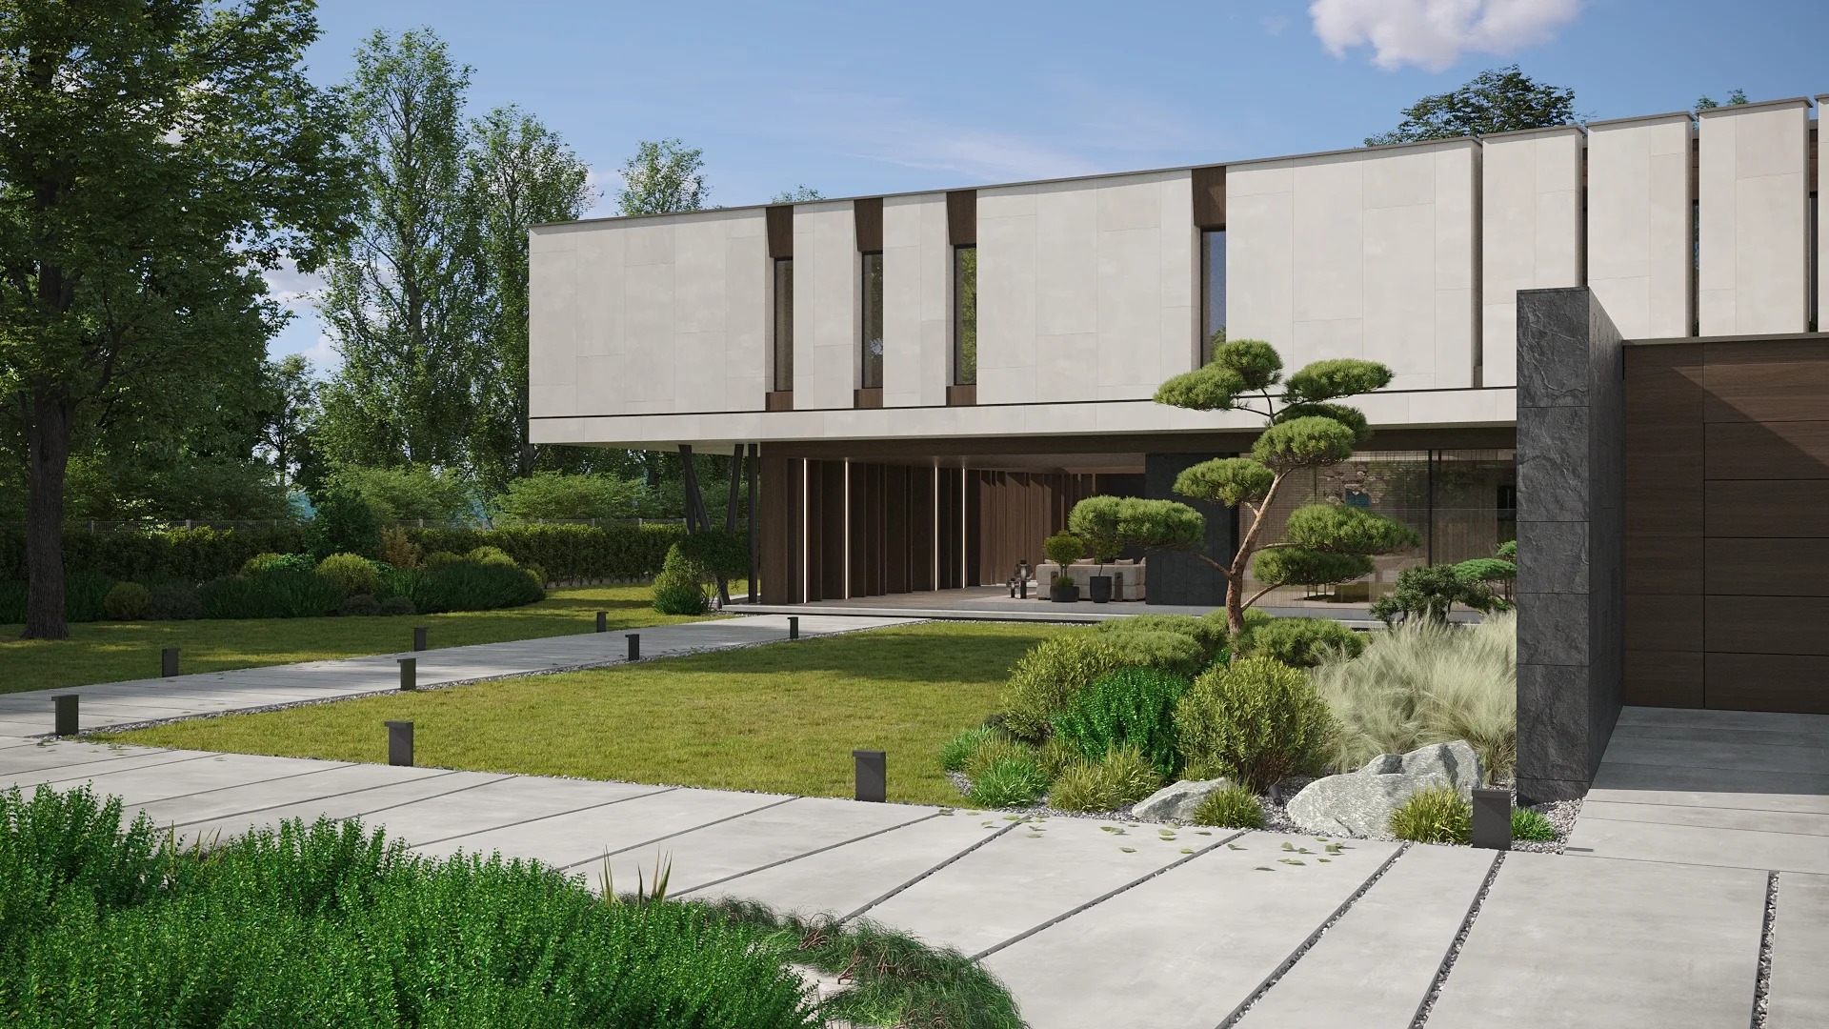
Exterior views, massing studies and photorealistic façades of the planned building.
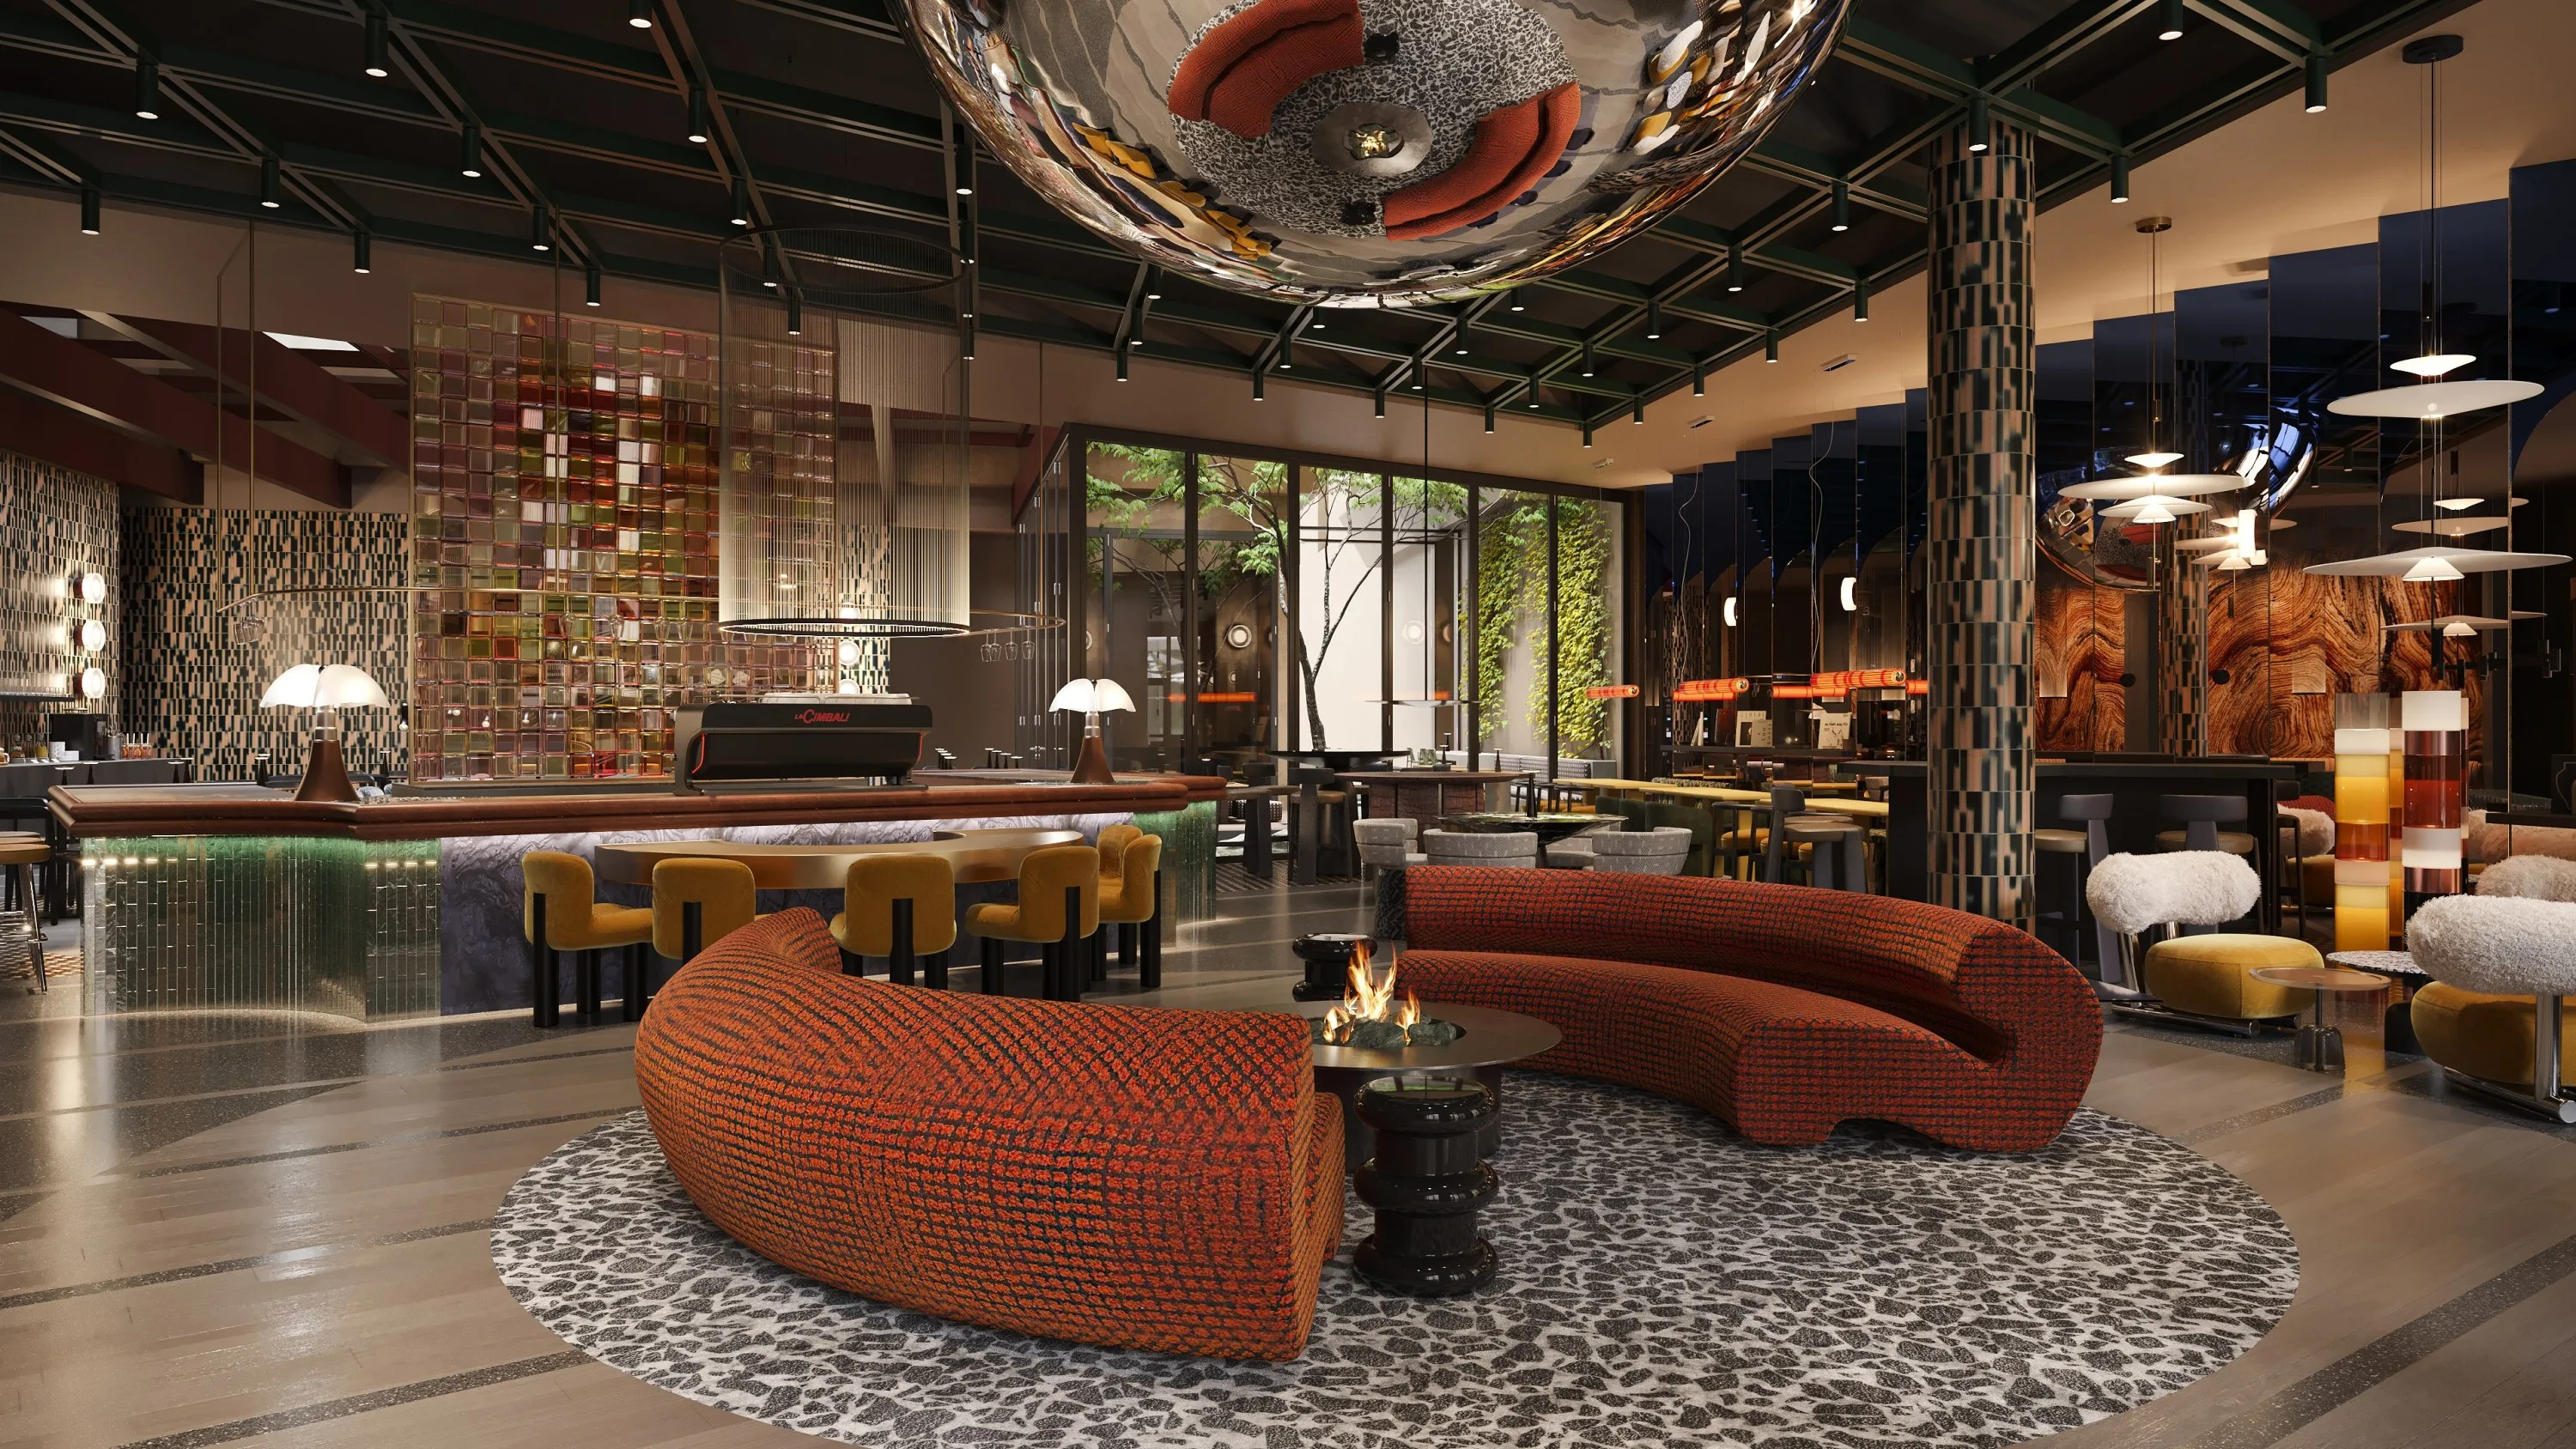
The mood, materials and lighting of interior spaces, true to life, to make decisions easier.
About
3D visualization is one of the construction industry's most important communication tools. Proportions, materials, light and space – in a single convincing image, before construction even begins.
Benkő Design works together with architects, interior designers and property developers to turn plans into realistic, decision-supporting images before they are ever built.
Services
How we can help
Architectural visualization
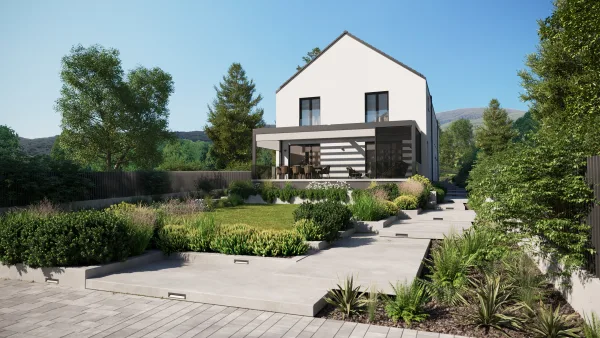
Exterior views, massing studies and photorealistic façades of the planned building.
Interior design visualization
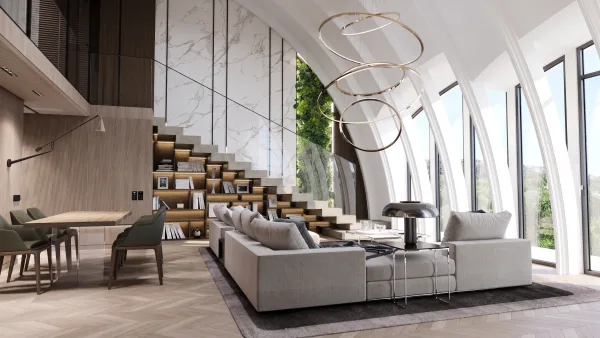
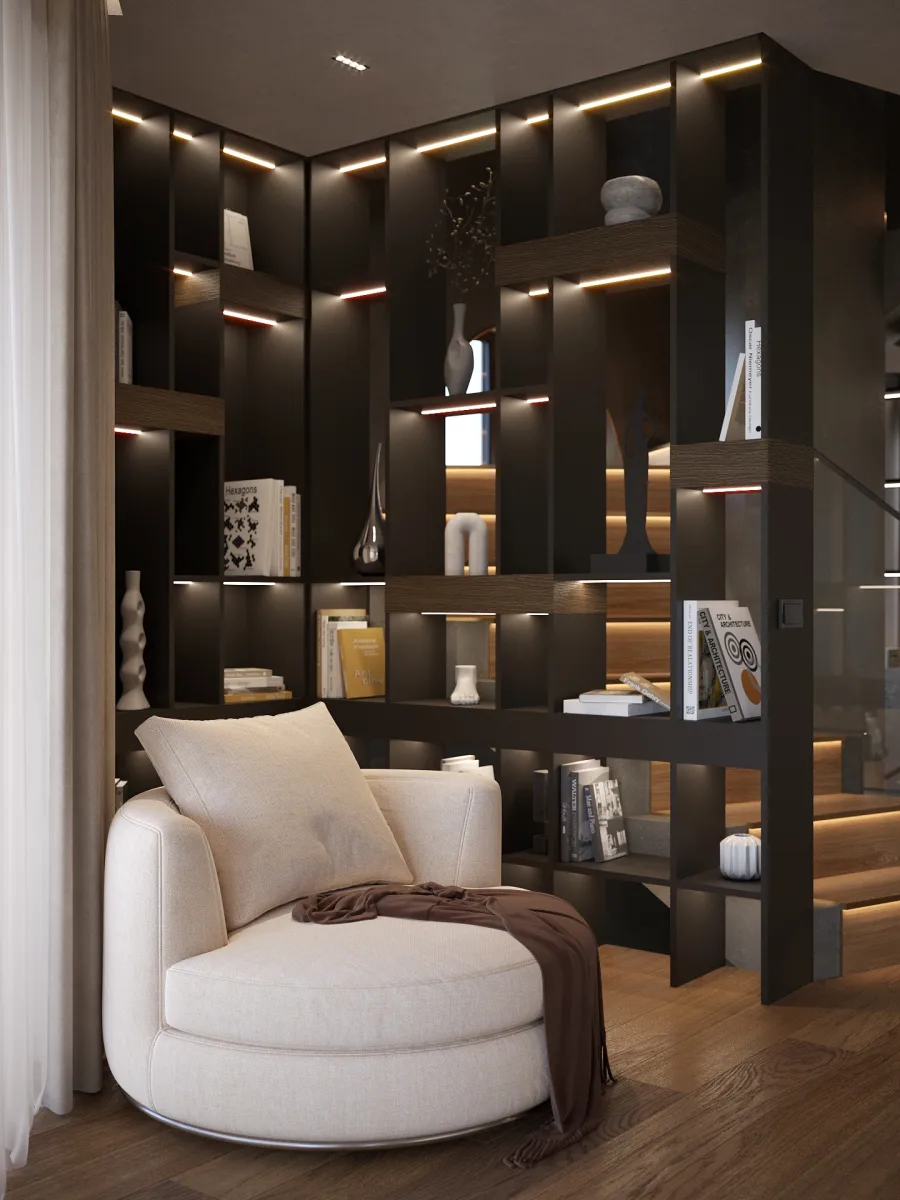
The mood, materials and lighting of interior spaces, true to life, to make decisions easier.
Animation
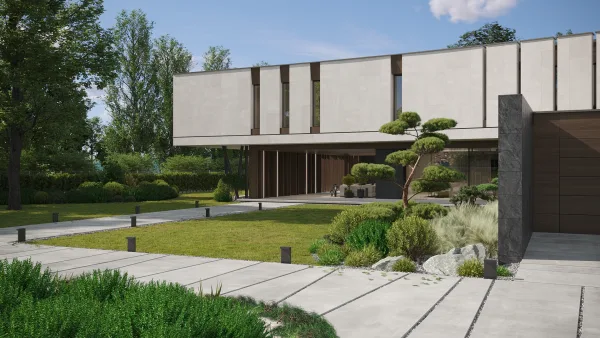
The aim of the animation is to present the planned building in a visually striking and easily understandable way. When incorporated into a film, there are even more opportunities to showcase a building’s proportions, materials and details.
Urban planning visualization
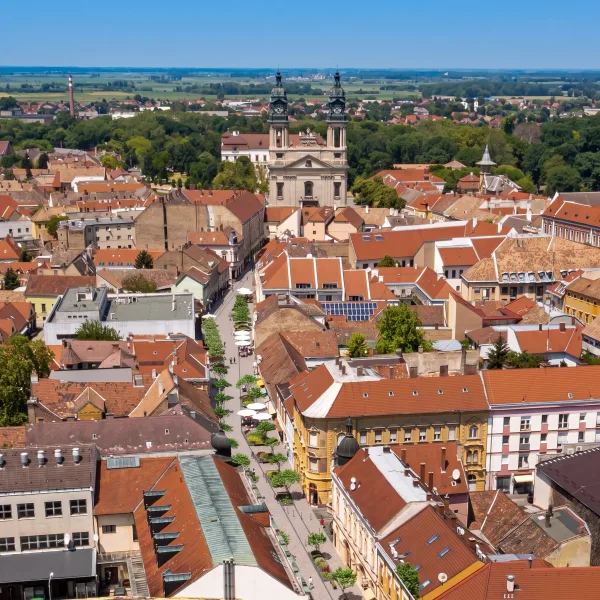
We use realistic 3D visualisations to show how the planned developments will transform neighbourhoods and public spaces. This makes it easy to understand and visualise the plans even before they are implemented.
Our process
From idea to final visualization
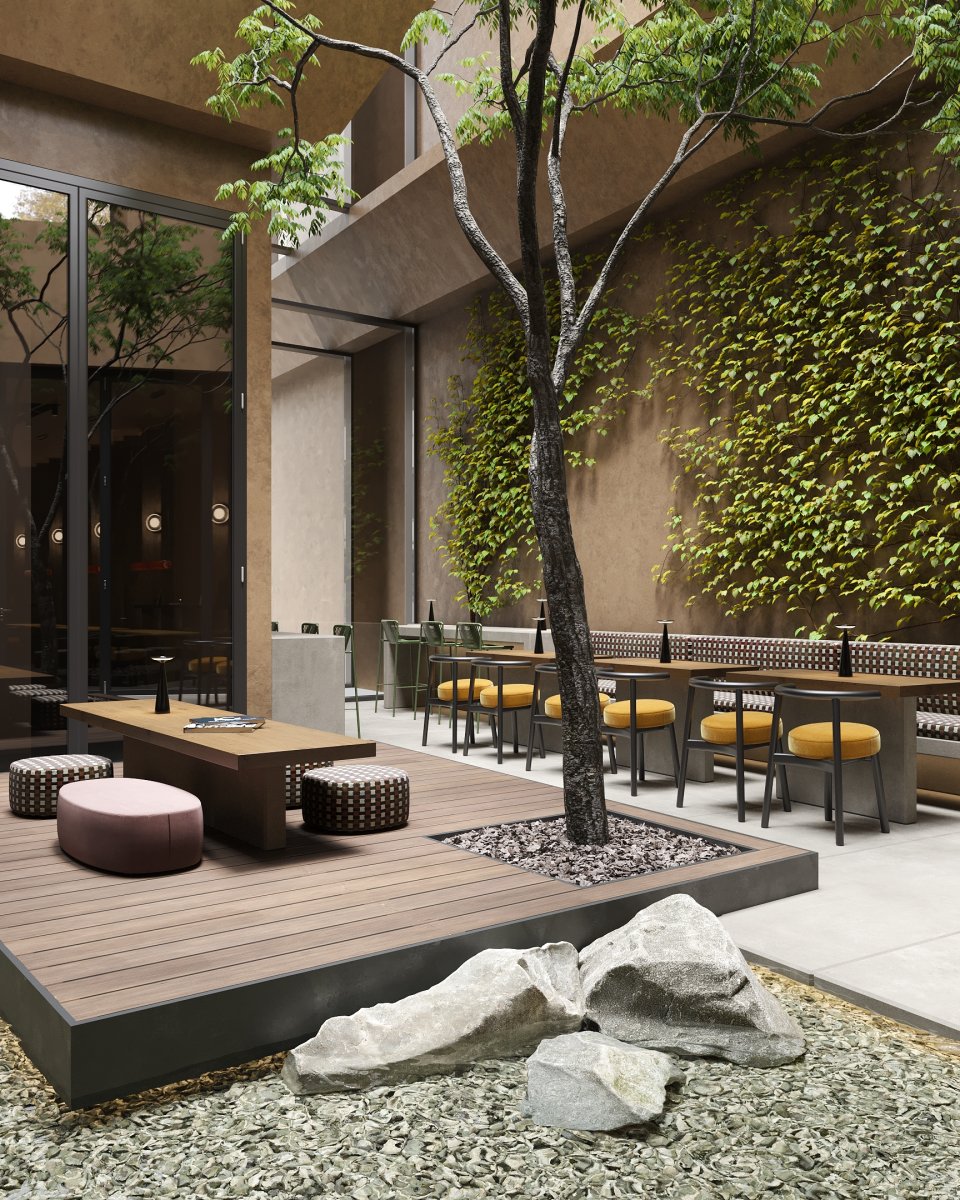
We discuss the idea via video call, email, or in person, then request the floor plans, plans, and reference images on which the visual design is based.
We build the location in 3D space: with precise settings of materials, furniture and lights. If requested, we give the client insight into the work process from the very beginning.
We refine the details based on the feedback. Our goal is to produce visual designs of the highest quality and tailored to individual needs, so if the client requests it, we refine the visual images in several stages.
We create the final images of the visual designs in high resolution and deliver them in the desired format - ready for presentation.

„Behind every visualization lies real space, real light and real attention to detail."
Contact